Projects
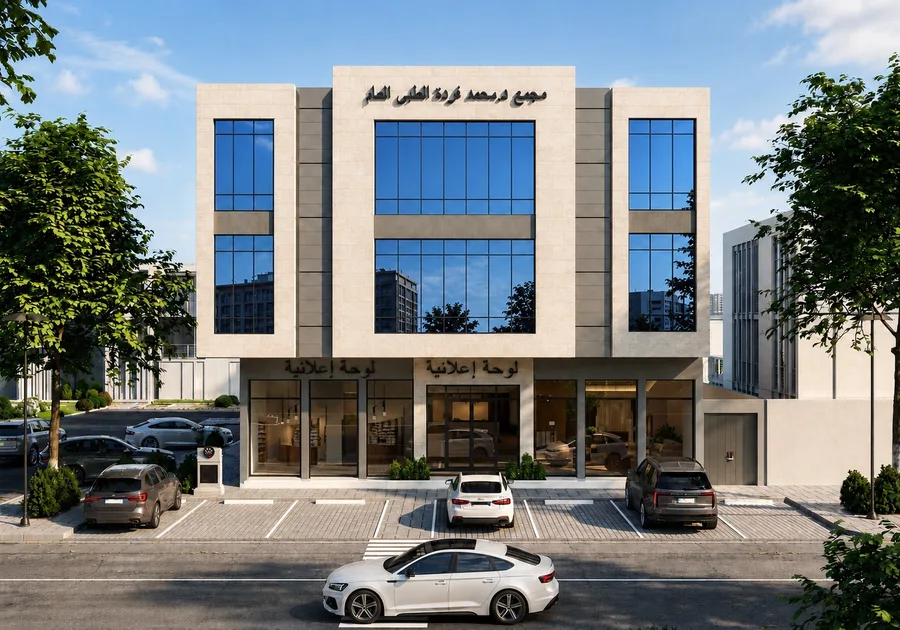
Commercial and residential building, Shuran
Commercial · design and supervision · ground-floor offices to the rear · a stage handover record for the ground-floor roof · 42 site photographs
Overview
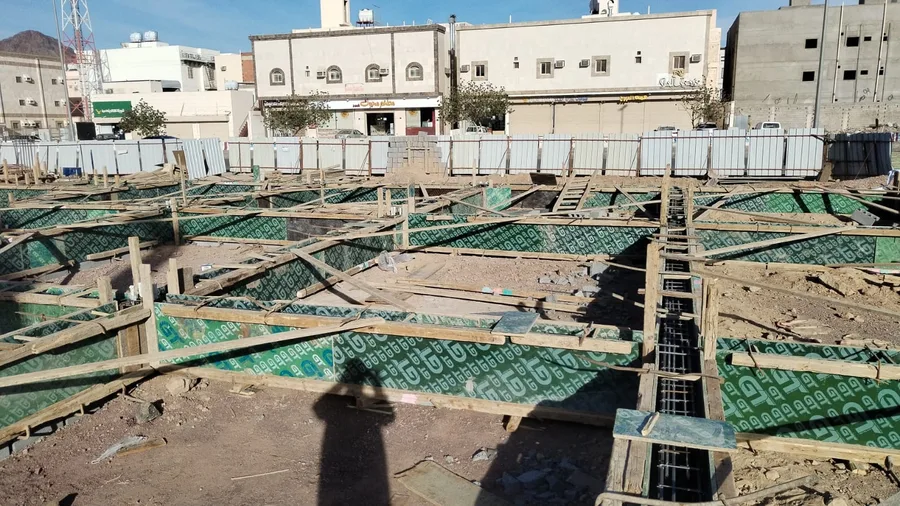
The design of the building and full supervision of its structure, with ground-floor offices to the rear. It is documented by 42 site photographs across four named construction stages, from excavation, footings and ground beams to the ground-floor roof, and by a handover record for that stage. The structure is reinforced concrete, and the photographic record stops at the ground-floor roof.
- Project type
- Commercial
- Service
- Design and supervision
- Reference
- S-17
Construction stages